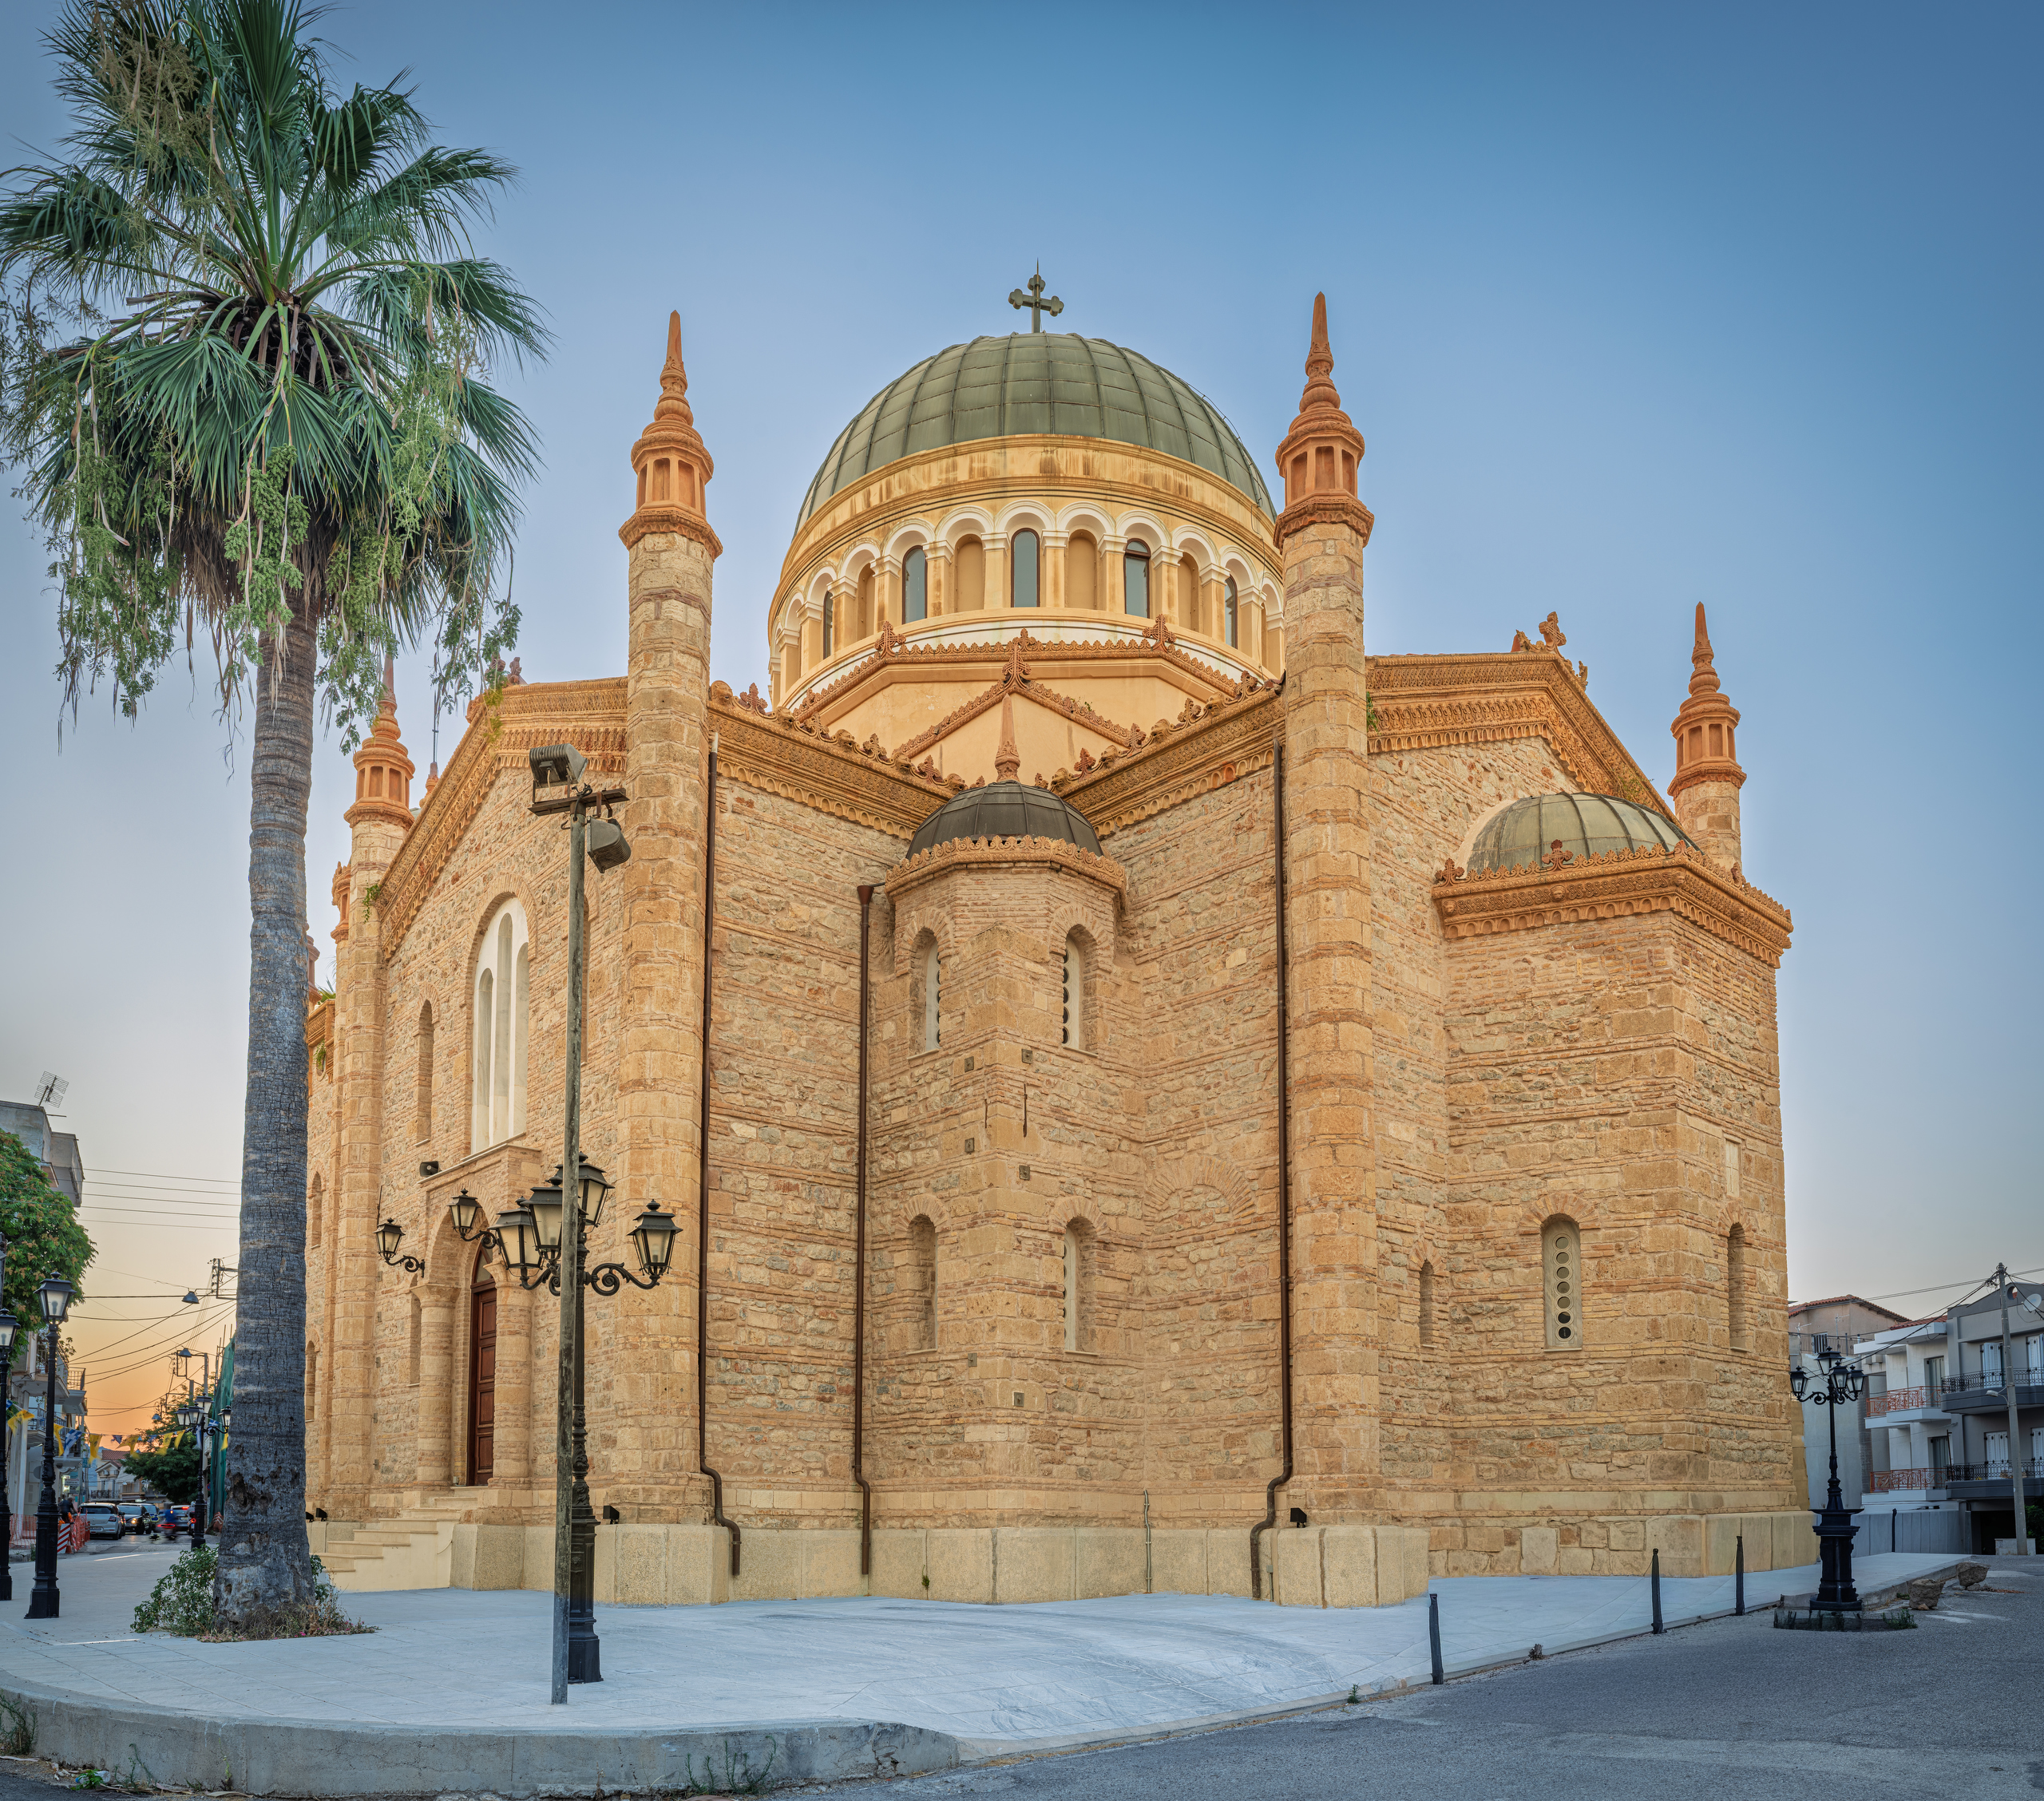
Photographing Ernst Ziller’s restored Orthodox church less than a year after its return to worship.
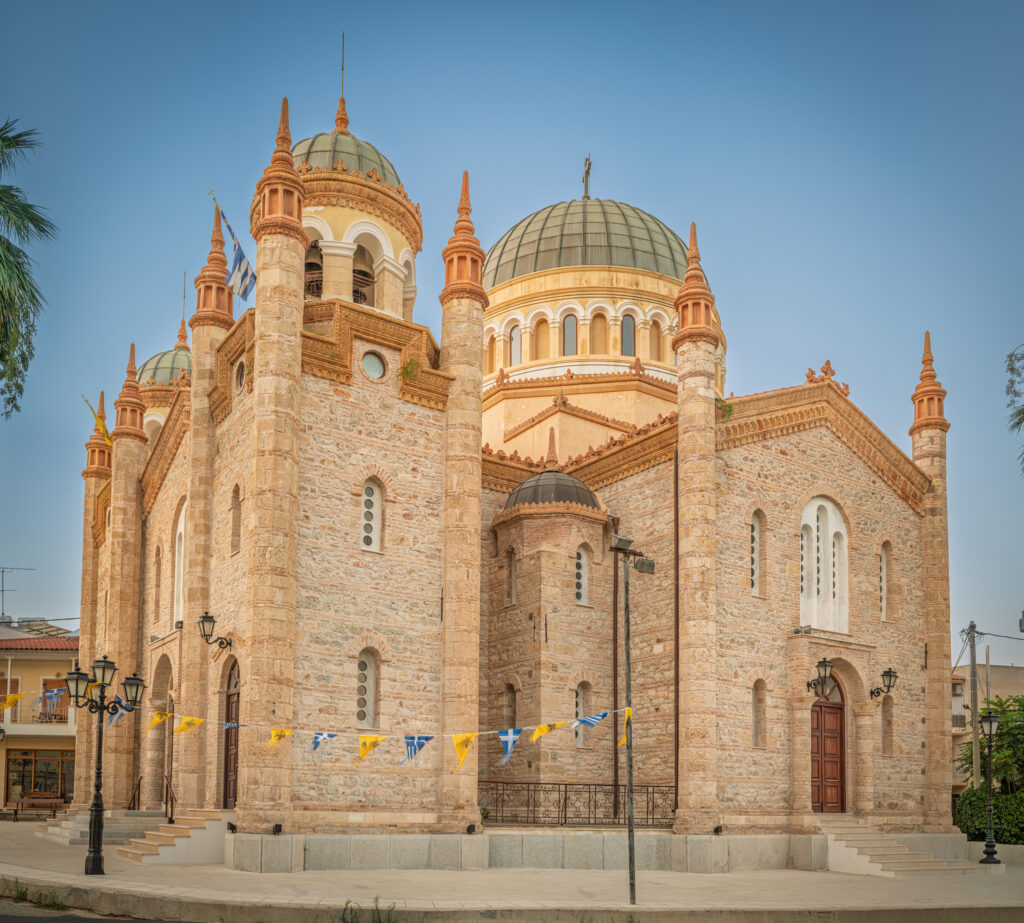
In August 2026, I photographed the Church of the Entrance of the Theotokos into the Temple (Ιερός Ναός Εισοδίων της Θεοτόκου) in Aigio (Αίγιο), Achaia, Greece. At first, what drew me to the church was its architecture: the distinctive domes and towers, the warm stone and brickwork, and the changing relationship between these elements as I moved around the building.
But this is also a church at a particular moment in its history.
Designed by Ernst Ziller at the end of the nineteenth century, the building was severely damaged during the 1995 Achaia earthquake. The main church remained closed for approximately three decades. Following an extensive restoration, it returned to worship in November 2025. I photographed it only nine months later.
That recent return gives these photographs a different meaning. They are not simply a study of a historic building, but a record of a sacred place beginning a new chapter after a long interruption.
A Ziller Church in Aigio
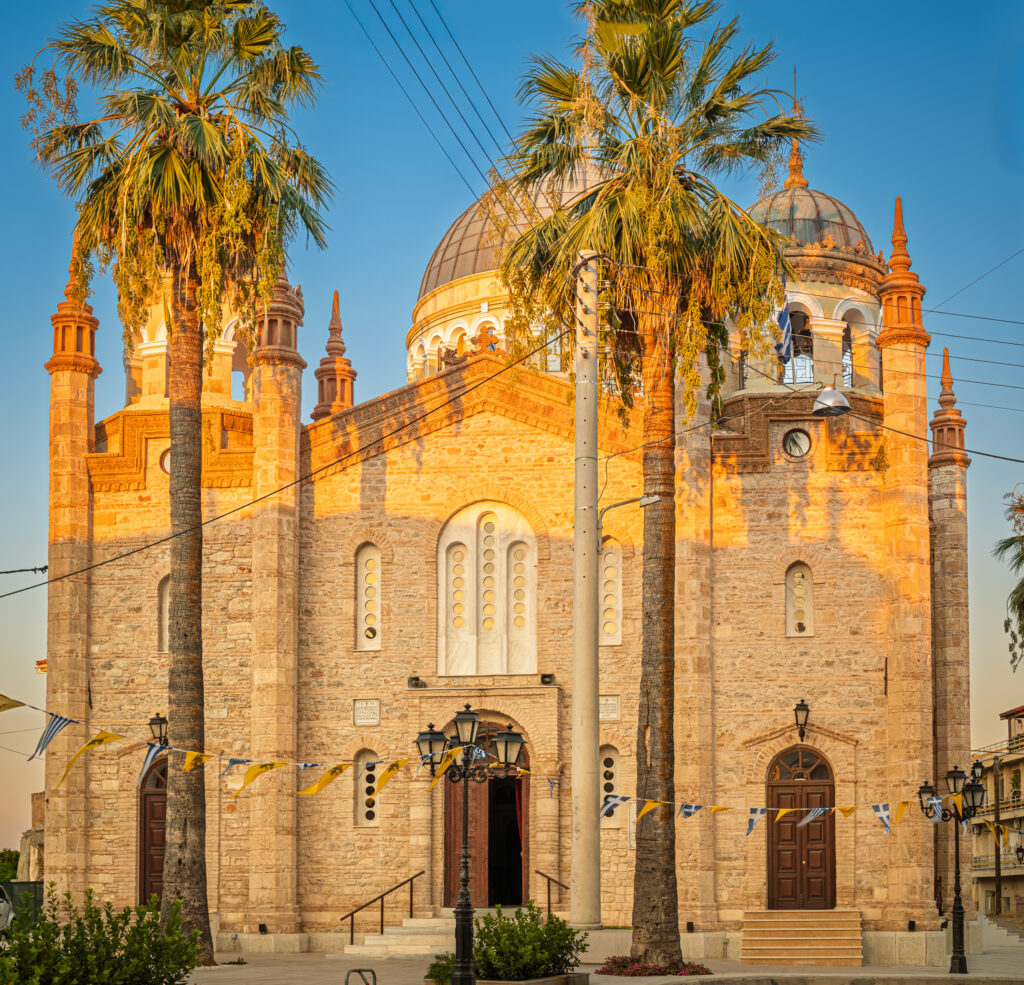
Ziller’s drawings for the church date to 1893, and the design belongs to the period in which his architecture had already become an important presence in cities throughout Greece. The National Gallery of Greece preserves his original drawings for the church, including the north elevation and foundation plan.
Rather than following a single historical style, the church combines several architectural traditions. Its domed free-cross plan, twin western bell towers, exonarthex, masonry and ceramic ornament create a building that feels both monumental and highly articulated.
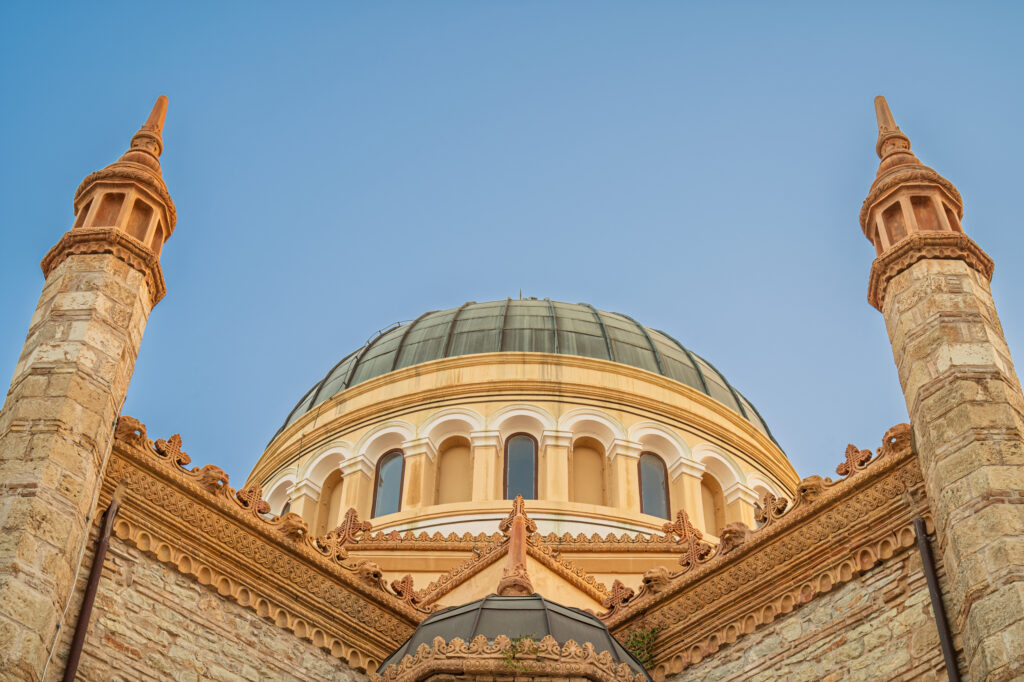
What interested me photographically was how much the character of the church changes with position. From a distance, the large central dome establishes the building’s silhouette. Closer views reveal a much more complex arrangement of towers, arches, stone surfaces and decorative brickwork.
The architecture rewards looking upward.
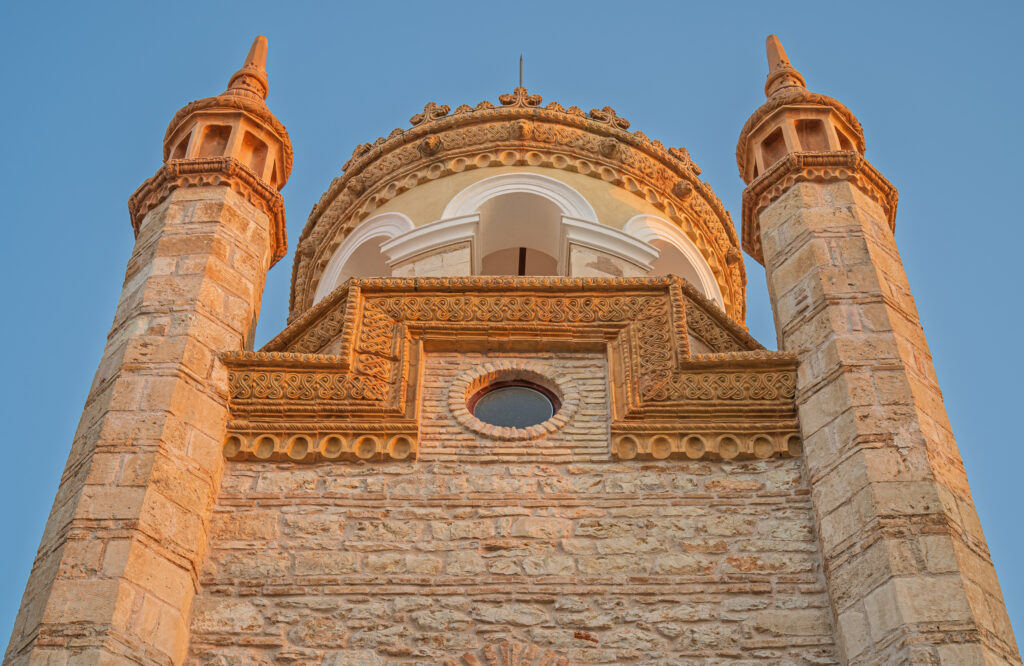
These details were particularly effective in the late summer light. As the sun moved lower, the masonry became warmer while the open sky provided a simple background for the towers and dome. Isolating parts of the building allowed me to move beyond a purely descriptive record and concentrate on its proportions and repeated architectural forms.
Earthquake, Closure and Restoration
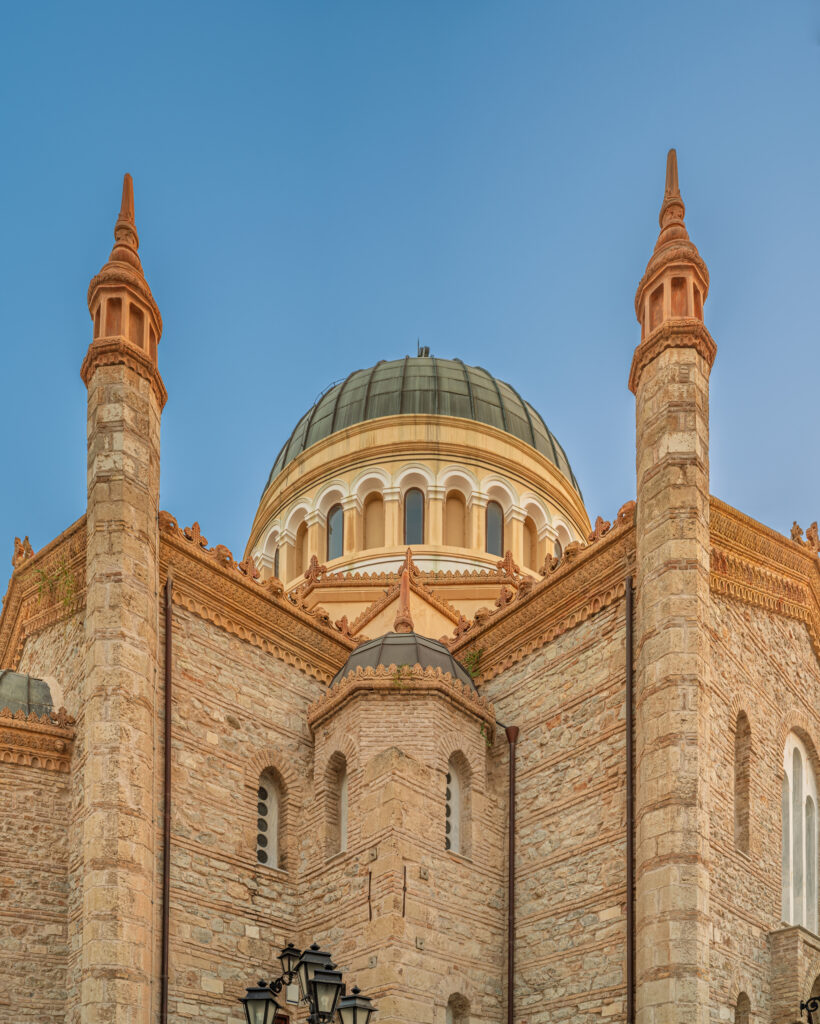
On June 15, 1995, a powerful earthquake struck Achaia. The Church of the Entrance of the Theotokos suffered serious structural damage, and the main building could no longer remain in regular use.
Its eventual restoration therefore involved more than repairing surfaces. The project addressed the structural stability of the monument while preserving its historic architectural character.
The restoration project documented by the Athanasios and Marina Martinos Foundation included structural reinforcement and extensive architectural work throughout the church. The restoration was funded and carried out by AEGEAS AMKE as a donation to the Metropolis of Kalavryta and Aigialeia, under the supervision of the Ephorate of Antiquities of Achaia.
Photographing the church from several elevations was important to me because its architecture cannot be understood entirely from the principal façade. From the sides and rear, the relationship between the central dome, apses and secondary volumes becomes much clearer. These views also reveal the substantial physical presence of the church within the surrounding streets of Aigio.
Returned to Worship
The restoration ultimately returned the building not simply to architectural integrity but to its original purpose.
The church officially reopened for worship during the feast of the Entrance of the Theotokos into the Temple, with Great Vespers on November 20 and the festal Divine Liturgy on November 21, 2025. The Metropolis of Kalavryta and Aigialeia documented the return of the church to liturgical use.
The feast commemorates the entrance of the young Virgin Mary into the Temple in Jerusalem. For a church dedicated to this event, reopening during its own feast after approximately thirty years of closure carried particular significance.
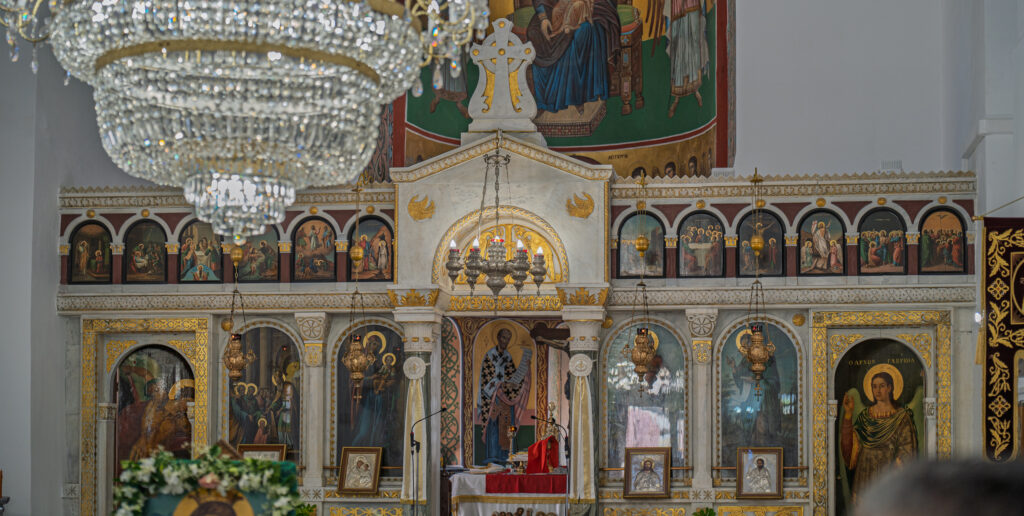
Entering the church changed the emphasis of the photographic study. The exterior photographs describe Ziller’s architecture and the restoration of the monument. Inside, the building once again becomes unmistakably a place of Orthodox worship.
That distinction matters. Historic churches can easily be photographed primarily as architecture, especially when their artistic and structural qualities are exceptional. But their architecture was created to contain a living liturgical tradition.
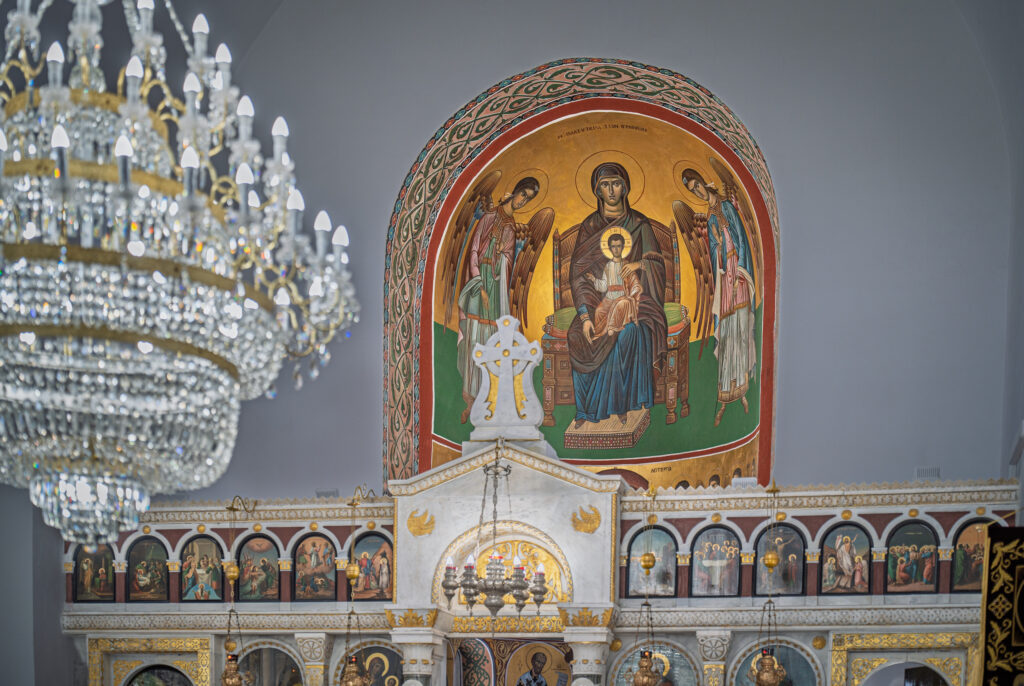
Photographing the Church of the Entrance of the Theotokos in August 2026, so soon after its reopening, made that continuity particularly visible. The exterior still carries the clarity of a recently completed restoration, while the interior has once again assumed its role in the worship of the parish.
After three decades in which the main church could not fulfill that purpose, Ziller’s building has returned to the religious life of Aigio.
For me, that is ultimately what these photographs record: not only the preservation of an important work of architecture, but the return of a sacred space to the community for which it was created.